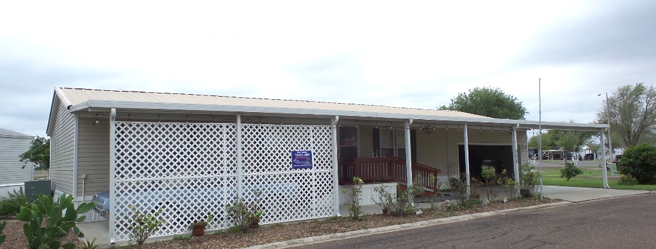
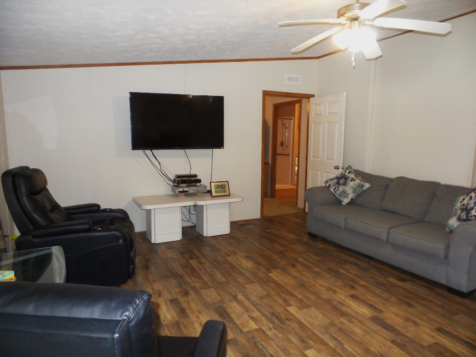
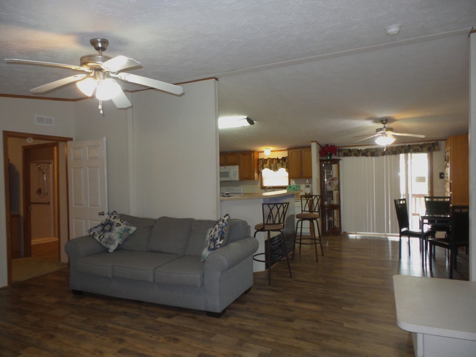
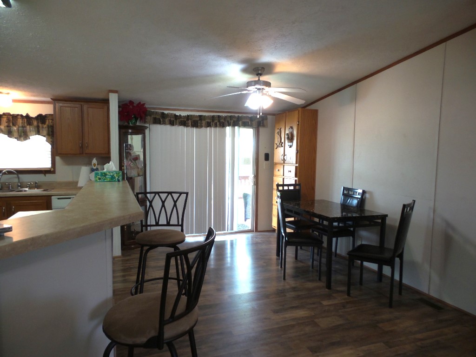
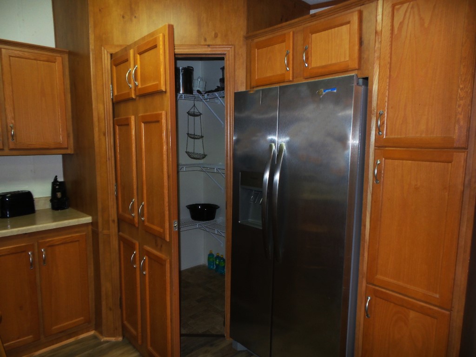
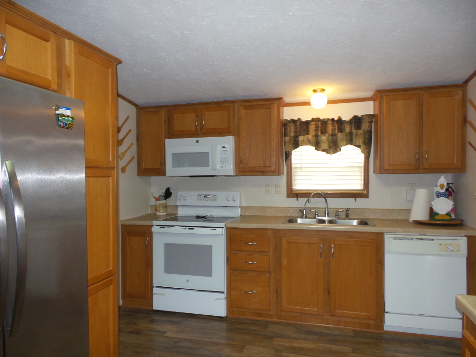
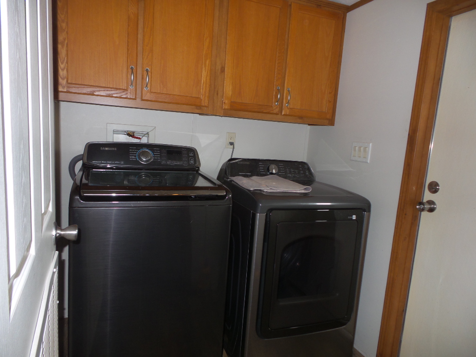
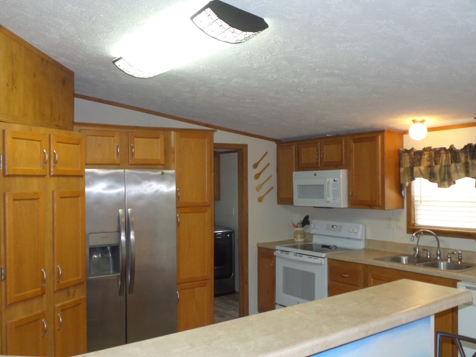
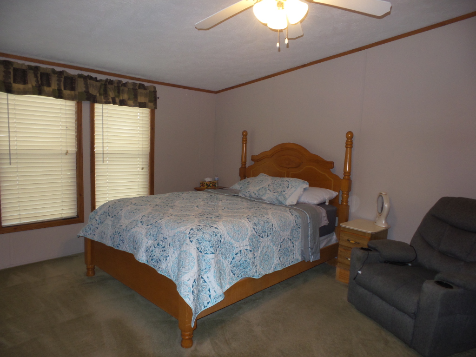
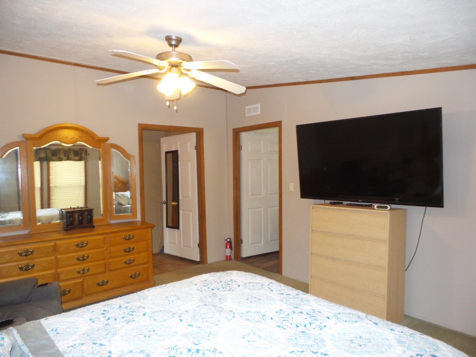
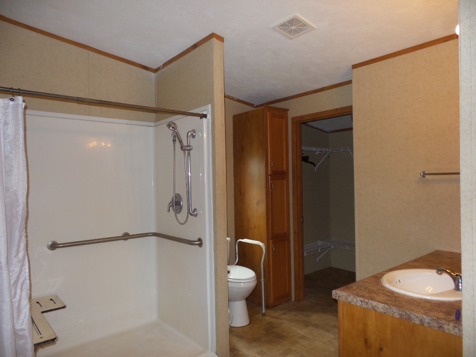
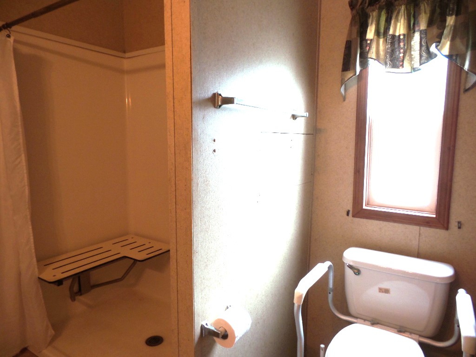
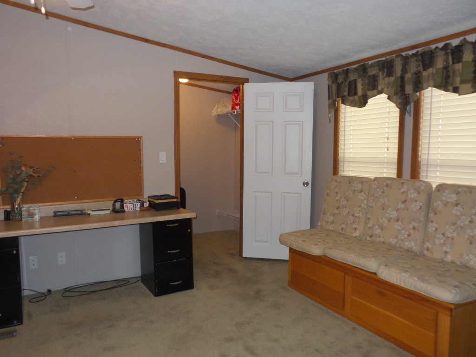
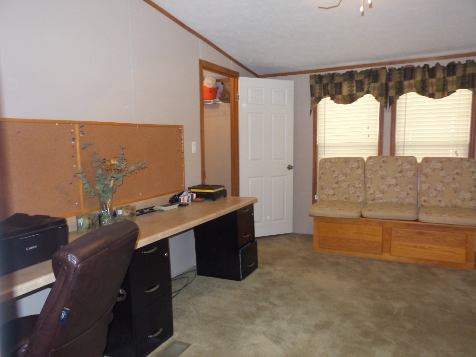
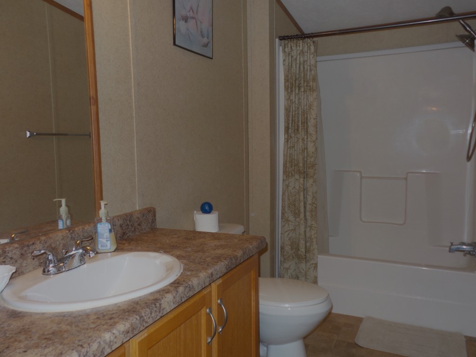
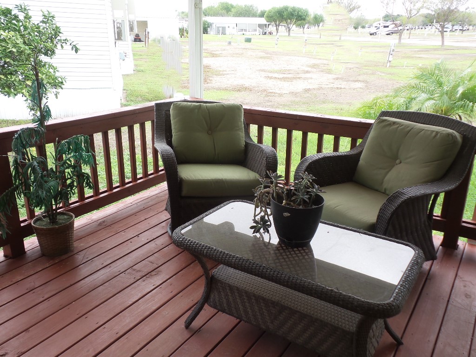
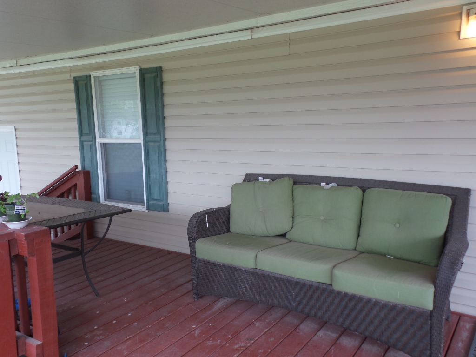
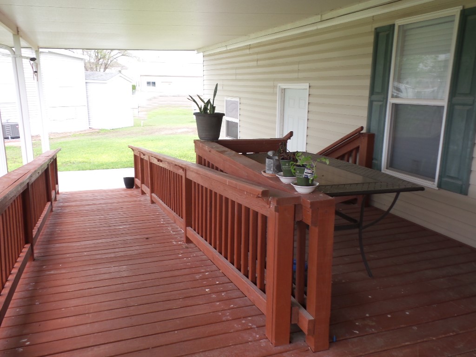
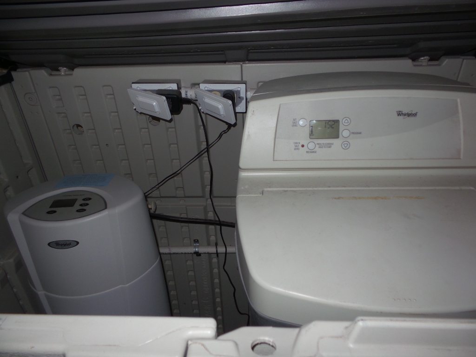
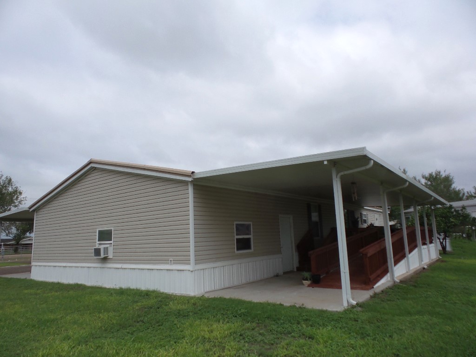
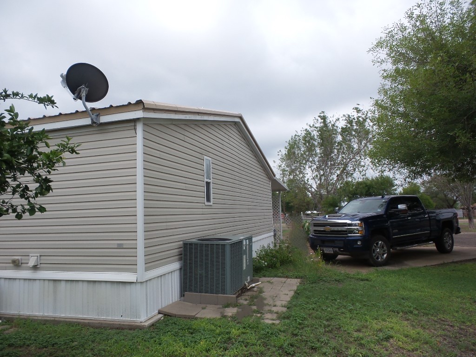
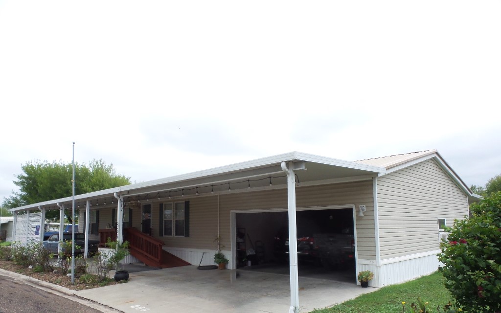
Doublewide 2011 Cavco, 3-bedroom, 2-bathroom, 32x48’ = 1536 sq ft, plus a 2-car garage, 21x29’ deck & 2 carports! Located on a corner lot this home has a ramp back/front plus ADA features. The front door accesses the Livingroom with electric recliners & a sofa facing the TV. The open concept continues to the dining room table & patio door exit to a great deck. The kitchen features updated/new appliances, including the dishwasher & overhead microwave, a high counter with bar stools divides the kitchen/dining room. Extensive counters/ cabinet surround all, plus an XL pantry near the S/S (I/W) fridge. Beyond the kitchen is the laundry room & Samsung W/D + a back door exit. At one end of the home is the Q Master bedroom set & en-suite bathroom with a large walk-in shower & bench, plus the walk-in closet. At the opposite end of the Livingroom is the 3rd office/bedroom, with 2-door entry from the living room & an exit to the bathroom hallway. Office file cabinets & long counters await, or crafts/sewing, with an oak custom-built bench/drawers & a walk-in closet. The guest room is at the back of the home, with a walk-in closet & adjacent to the T/S main bathroom. The 2-car A/C garage/workshop has shelving, textured walls & a water softener, within a rubbermaid storage unit. The back door exits, to the patio & back deck, with an electric door to the street. Additional parking is at the front & side of the home. Call Rita at 712-281-9862 to see this home & resort community with in/outdoor pool & great many activities!

Search properties for sale

Park:
Texas Trails

866 Texas Trails
501 W Owassa, Pharr, 78577, TX
LID2009
LID2009
Description
Spacious home with extensive parking, plus a garage, deck, and more
Open House Times
None scheduled
Tags
Share
Features
Base Information
Bed
3
Bath
2
Square feet
1536.00 sqft
Amenities
General Amenities
Central Air
Water Softener
Electric Heat
Heat Pump
Electric Hot Water
RO Water
Workshop
Doublewide
Accessibility Amenities
Handicap Facilities
Wheelchair Ramp
Appliance Amenities
Microwave
Washer/Dryer
Dishwasher
Range/Oven
Refrigerator
Electric Stove
Exterior Amenities
Fruit Trees
Covered Patio
Garage
Open Deck
Carport
Metal Roof
Oversized Lot
Corner Lot
Full Slab Under Home
Interior Amenities
Carpet
Walk In Shower
Thermal Windows
Furnished - Fully
Laminate/Tile/Vinyl/Wood Flooring
Landscape Amenities
Landscaping
Lawn
Tax Information
County Tax :
2175.41
Listing Information
Tell a Friend
Rita Huether
- (712) 281-9862
Request more Details
Share

Licensed. Bonded. Insured.